
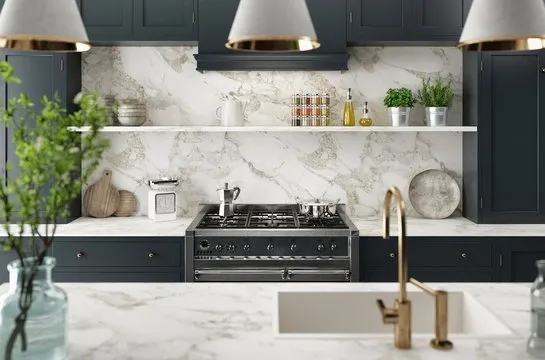
Being the proud owner of a new kitchen that is both practical and aesthetically pleasing is a true gift to any property owner, and as a new kitchen is usually one of the more costly outlays it’s vital to get it right first time.
When it comes to kitchen design planning, here’s where it’s worth getting the professionals in. Most kitchen companies whether nationally recognized or local, have kitchen designers who are skilled at assessing your kitchen space with their own product ranges, to ensure you can maximize the layout of the units and cupboards.
However very few of them will offer you guidance on the style, colours and textures to use, to ensure that your new kitchen sits comfortably in existing interior décor or in the style of your overall property. They may offer you a range to choose from and suggest some options that work well together, but does that mean it will work well in your home?
The short answer is no. There are many factors to consider how a new kitchen will integrate with its surrounding spaces…
Lighting – Natural and incandescent lighting plays a huge role in the way we process colour. What looks great in a showroom under their lights can look very different in its final setting, so always ask to borrow a range of samples to assess back at home. Look at these in different lights at different times of the day and evening.
Lighting (yes again) – Planning the final lighting arrangement is just as important, depending on how you will use the space you will need a range of task and ambient lighting. If you are lucky enough to have some architectural features, then decorative lighting can add some real drama.
Colour – We don’t tend to go with trends, trends tend to come and go relatively quickly but a kitchen will need to stand the test of time. So we recommend not to jump to the latest trend colours. Some items to consider:
- How you and your guests will approach the kitchen, what colours are they moving through and is there a flow and continuity?
- If you have a strong coloured kitchen that colour will bounce into other rooms. In open plan living it can end up dictating a colour scheme for most of the main living areas of your home.
- Use some colour contrasts, not all units, worktops and walls need to be the same colour. One of our trusted partners told us of a lady who insisted on everything being cream apart from the handles, he chuckled as he told us of the room of ‘floating knobs’.
Style – Another trend area to be wary of. The best approach is to consider your overall property both from the outside and your style internally. It may feel jarring to go from a super contemporary living space to a quaint Quaker kitchen for example.
If in doubt seek a short consultancy with an Interior Designer. They’ll often be able to work with you and your chosen kitchen company to provide consultancy in selecting the right lighting, style, colours and surface finishes to ensure it sits well. They will normally do this for a small fee that is just a fraction of the price of your new kitchen.
An Interior Designer can also provide additional insights that a kitchen company may not consider, symmetry and alignment, wall décor, window dressings and even selecting artwork to complete the overall scheme.
Storage – Your kitchen company will have a superb range of unit types and it’s all too easy to either shy away or get carried away in choosing which units or fancy additional functions to include. Before you start your design start the declutter. This really should be done before you even approach the kitchen companies in order to save you time and revision costs:
- Go through all your cupboards one at a time and ask yourself if you really use those items or have you amassed vast collections of handy gadgets or plastic tubs you never use.
- Consider if you have items that you will want on display through glass fronted cabinets.
- Consider if you have heavy cast iron cookware, those pull-out shelves by the oven are often worth it.
- Go through the larder and the use by dates, equally do you buy in bulk and need extra storage?
- Is there anything currently living in another room that would be better housed in the kitchen? Vases, BBQ accessories etc.?
- And the always forgotten spice rack… If you are a gourmet pro, line up and measure all those little containers, you may well find you need two pull out spice cupboards.
Other family members can really impact kitchen layouts too, accommodating pet accessories, children, the elderly or those with mobility difficulties all need to be considered too and there are a number of clever solutions that can be integrated to keep these additional occupants safe and catered for.
So, is that everything organised? Well, kitchen companies will take care of the units, sinks and electrics, and if you have chosen from their range of splashbacks or flooring that should be covered too.
But there may be more trades or craftspeople you need to complete the finished look. Builders, Plasterers, Painters and window dressings may all need to be organised separately. Again, this is where an Interior Designer can assist, by working with you and your kitchen company to ensure these additional trades and final finishes are coordinated during the fitting, to bring everything together for that final big reveal!
You can read further tips on preparing for your kitchen installation with our blog article: https://samanthafleming.co.uk/blog/f/preparing-for-a-kitchen-refit—the-main-event