
Not sure how to arrange your furniture, or need help selecting new pieces? Our space planning service will help you make the most of your furniture layout. This includes an accurate 2D floorplan, traffic flow analysis and a unique curated set of furniture options that optimise the space for its intended purpose.
This one service alone has saved our clients £1000’s on wasted furniture purchases that either didn’t fit or didn’t achieve the desired aesthetics.
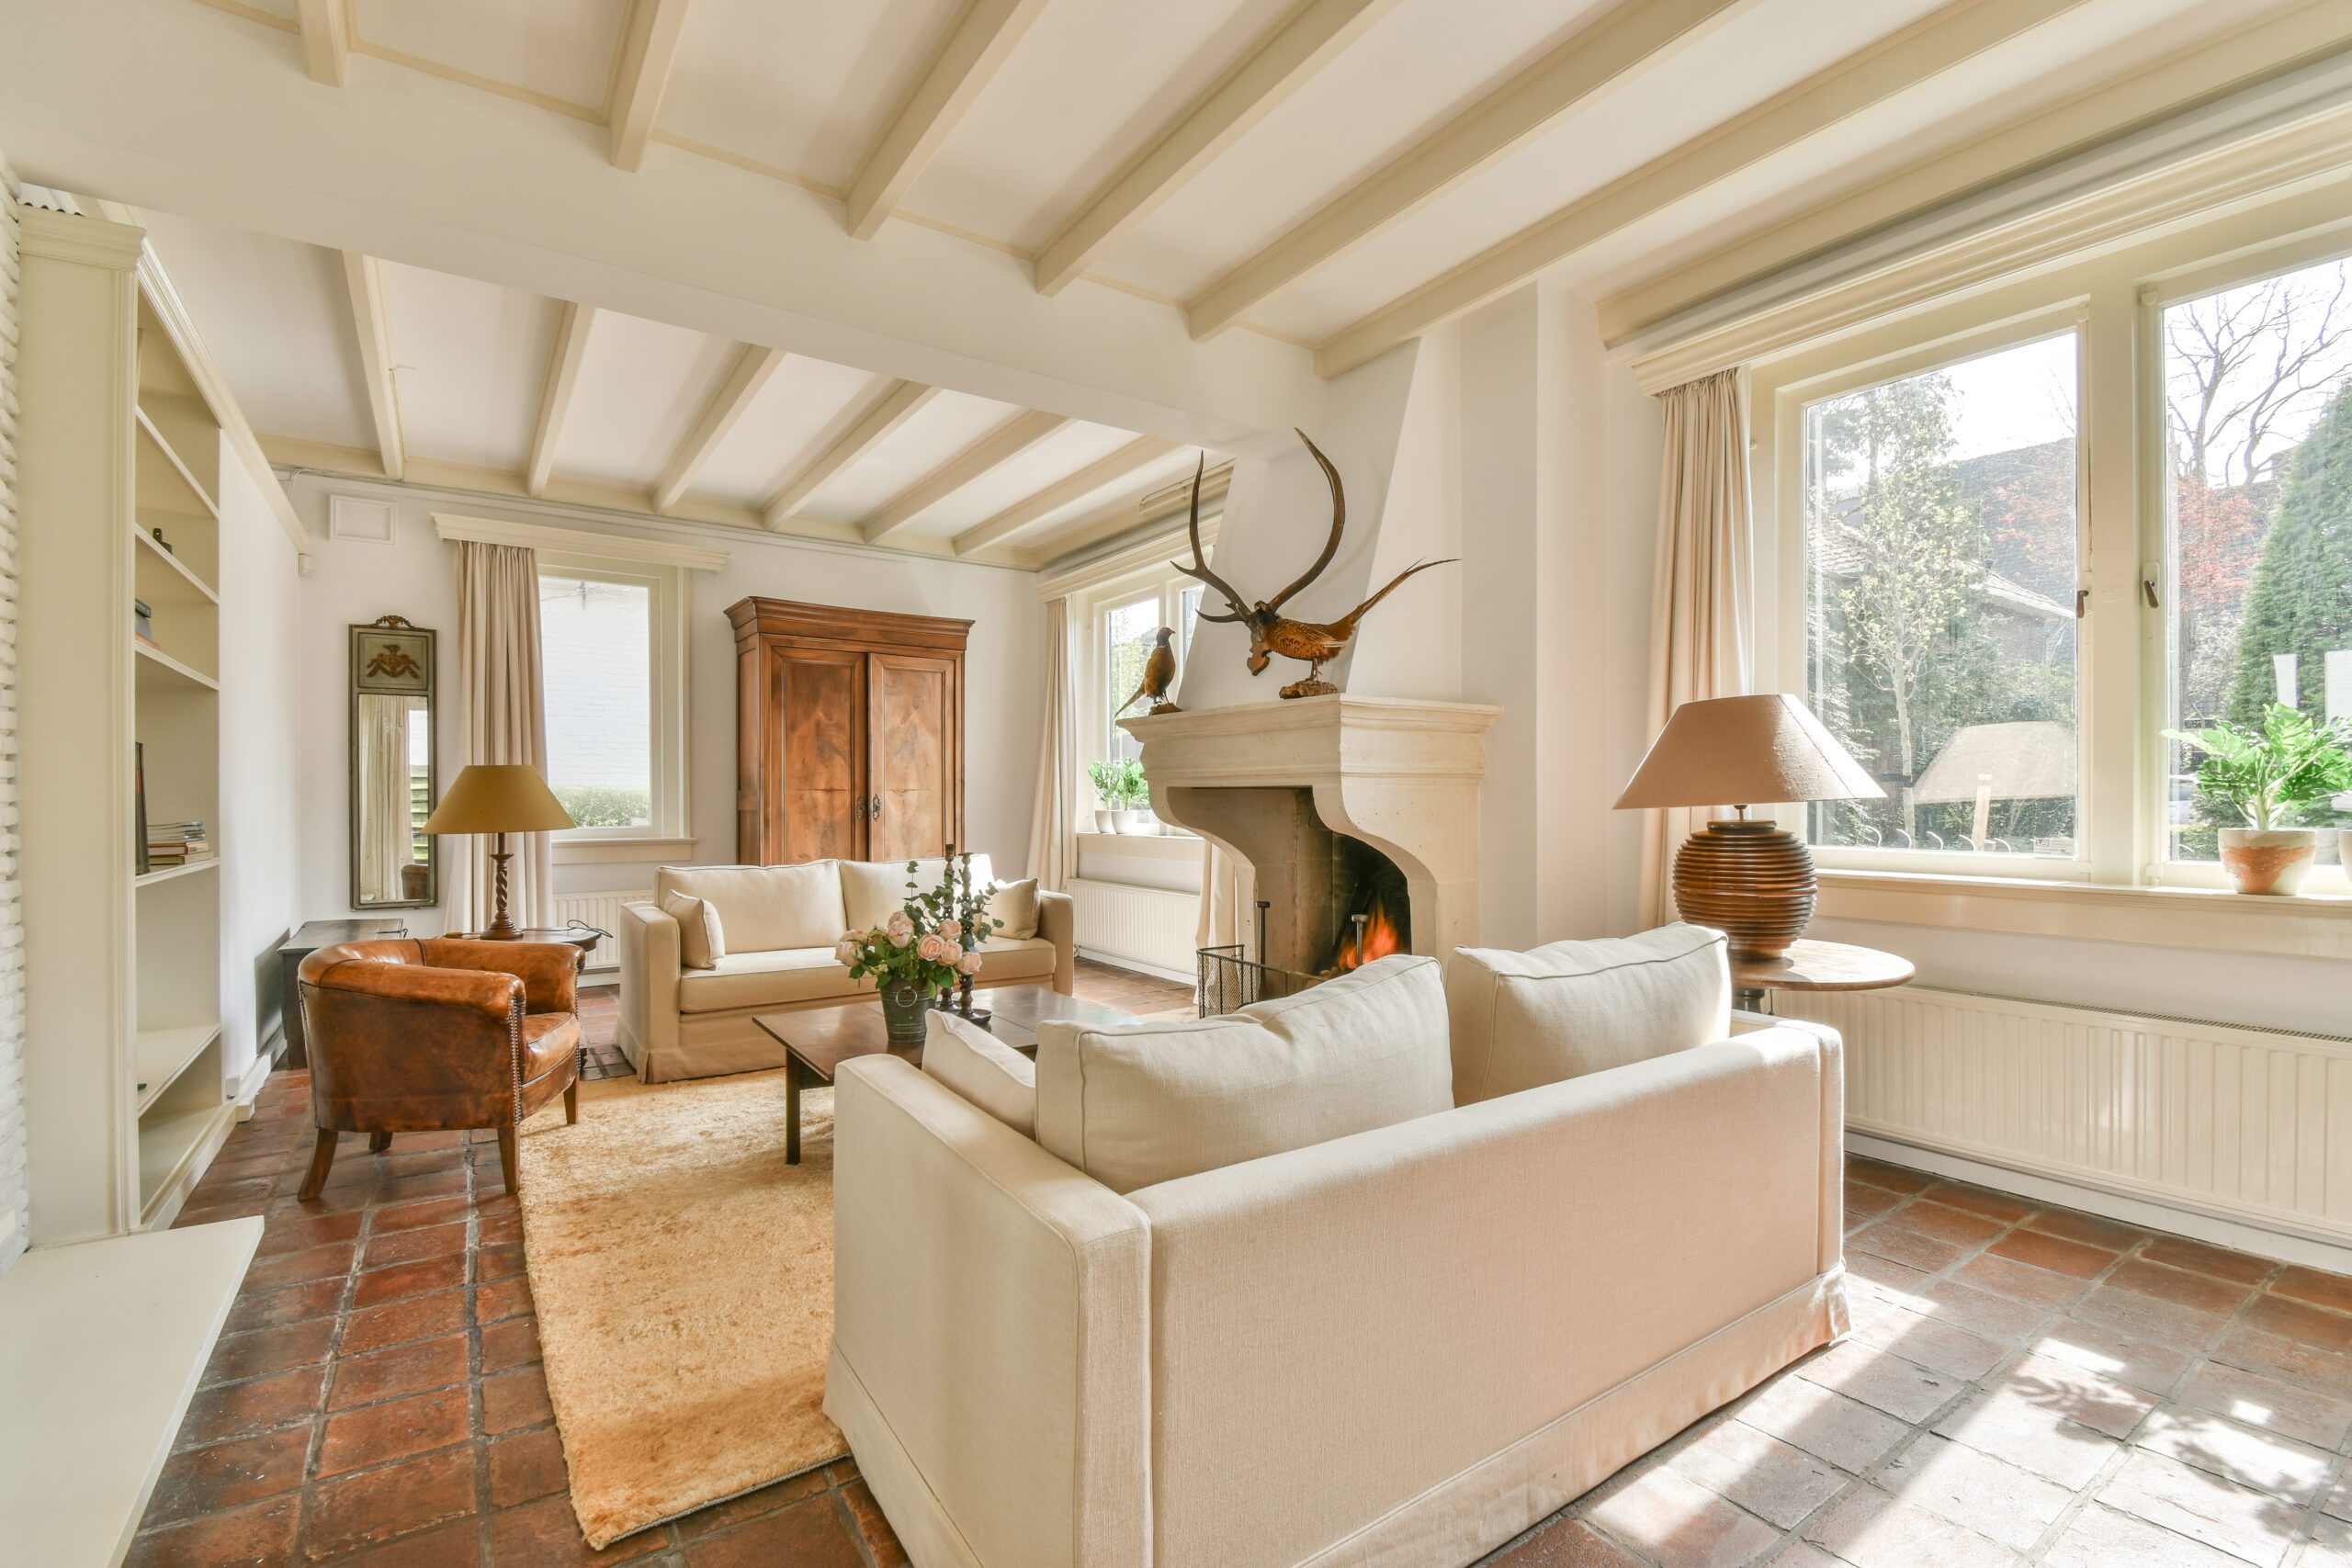
Engage us at the same time as you appoint your Architects or Builders. Space planning often results in proposed room layouts that need to be supported by electrical outlets and lighting being in an appropriate place, as well as many other smaller details (size of doorways, design of windows and external doors as examples).
We would prefer to visit the property as we take highly detailed measurements of the space to produce 2D floorplans. However, we are able to do this remotely. Remote space planning requires the client to conduct the detailed measurements and to be accountable for any errors in measurements taken.
We can do both. If you are working with us to look at the overall design of a few adjacent rooms, we conduct a full traffic flow assessment and may make recommendations on removing or adding structural elements.