
An architectural plan review ensures that the final interior layout is optimal for your needs, its future uses and furnishings. We provide consultancy working with you and your Architect, before any significant planning permission or building outlay costs are made. We can also assess existing architecture and propose options to maximise layout potential.
A design led home has been proven to increase it’s value by up to 24%, which sounds like a bold statement, but we have the commissioned research to back that up.
When a property is designed from the outside in and from the inside out, something truly beautiful and practical is born, but even if you are not embarking on a self-build, new-build or extension there is still tremendous value in engaging a second pair of eyes.
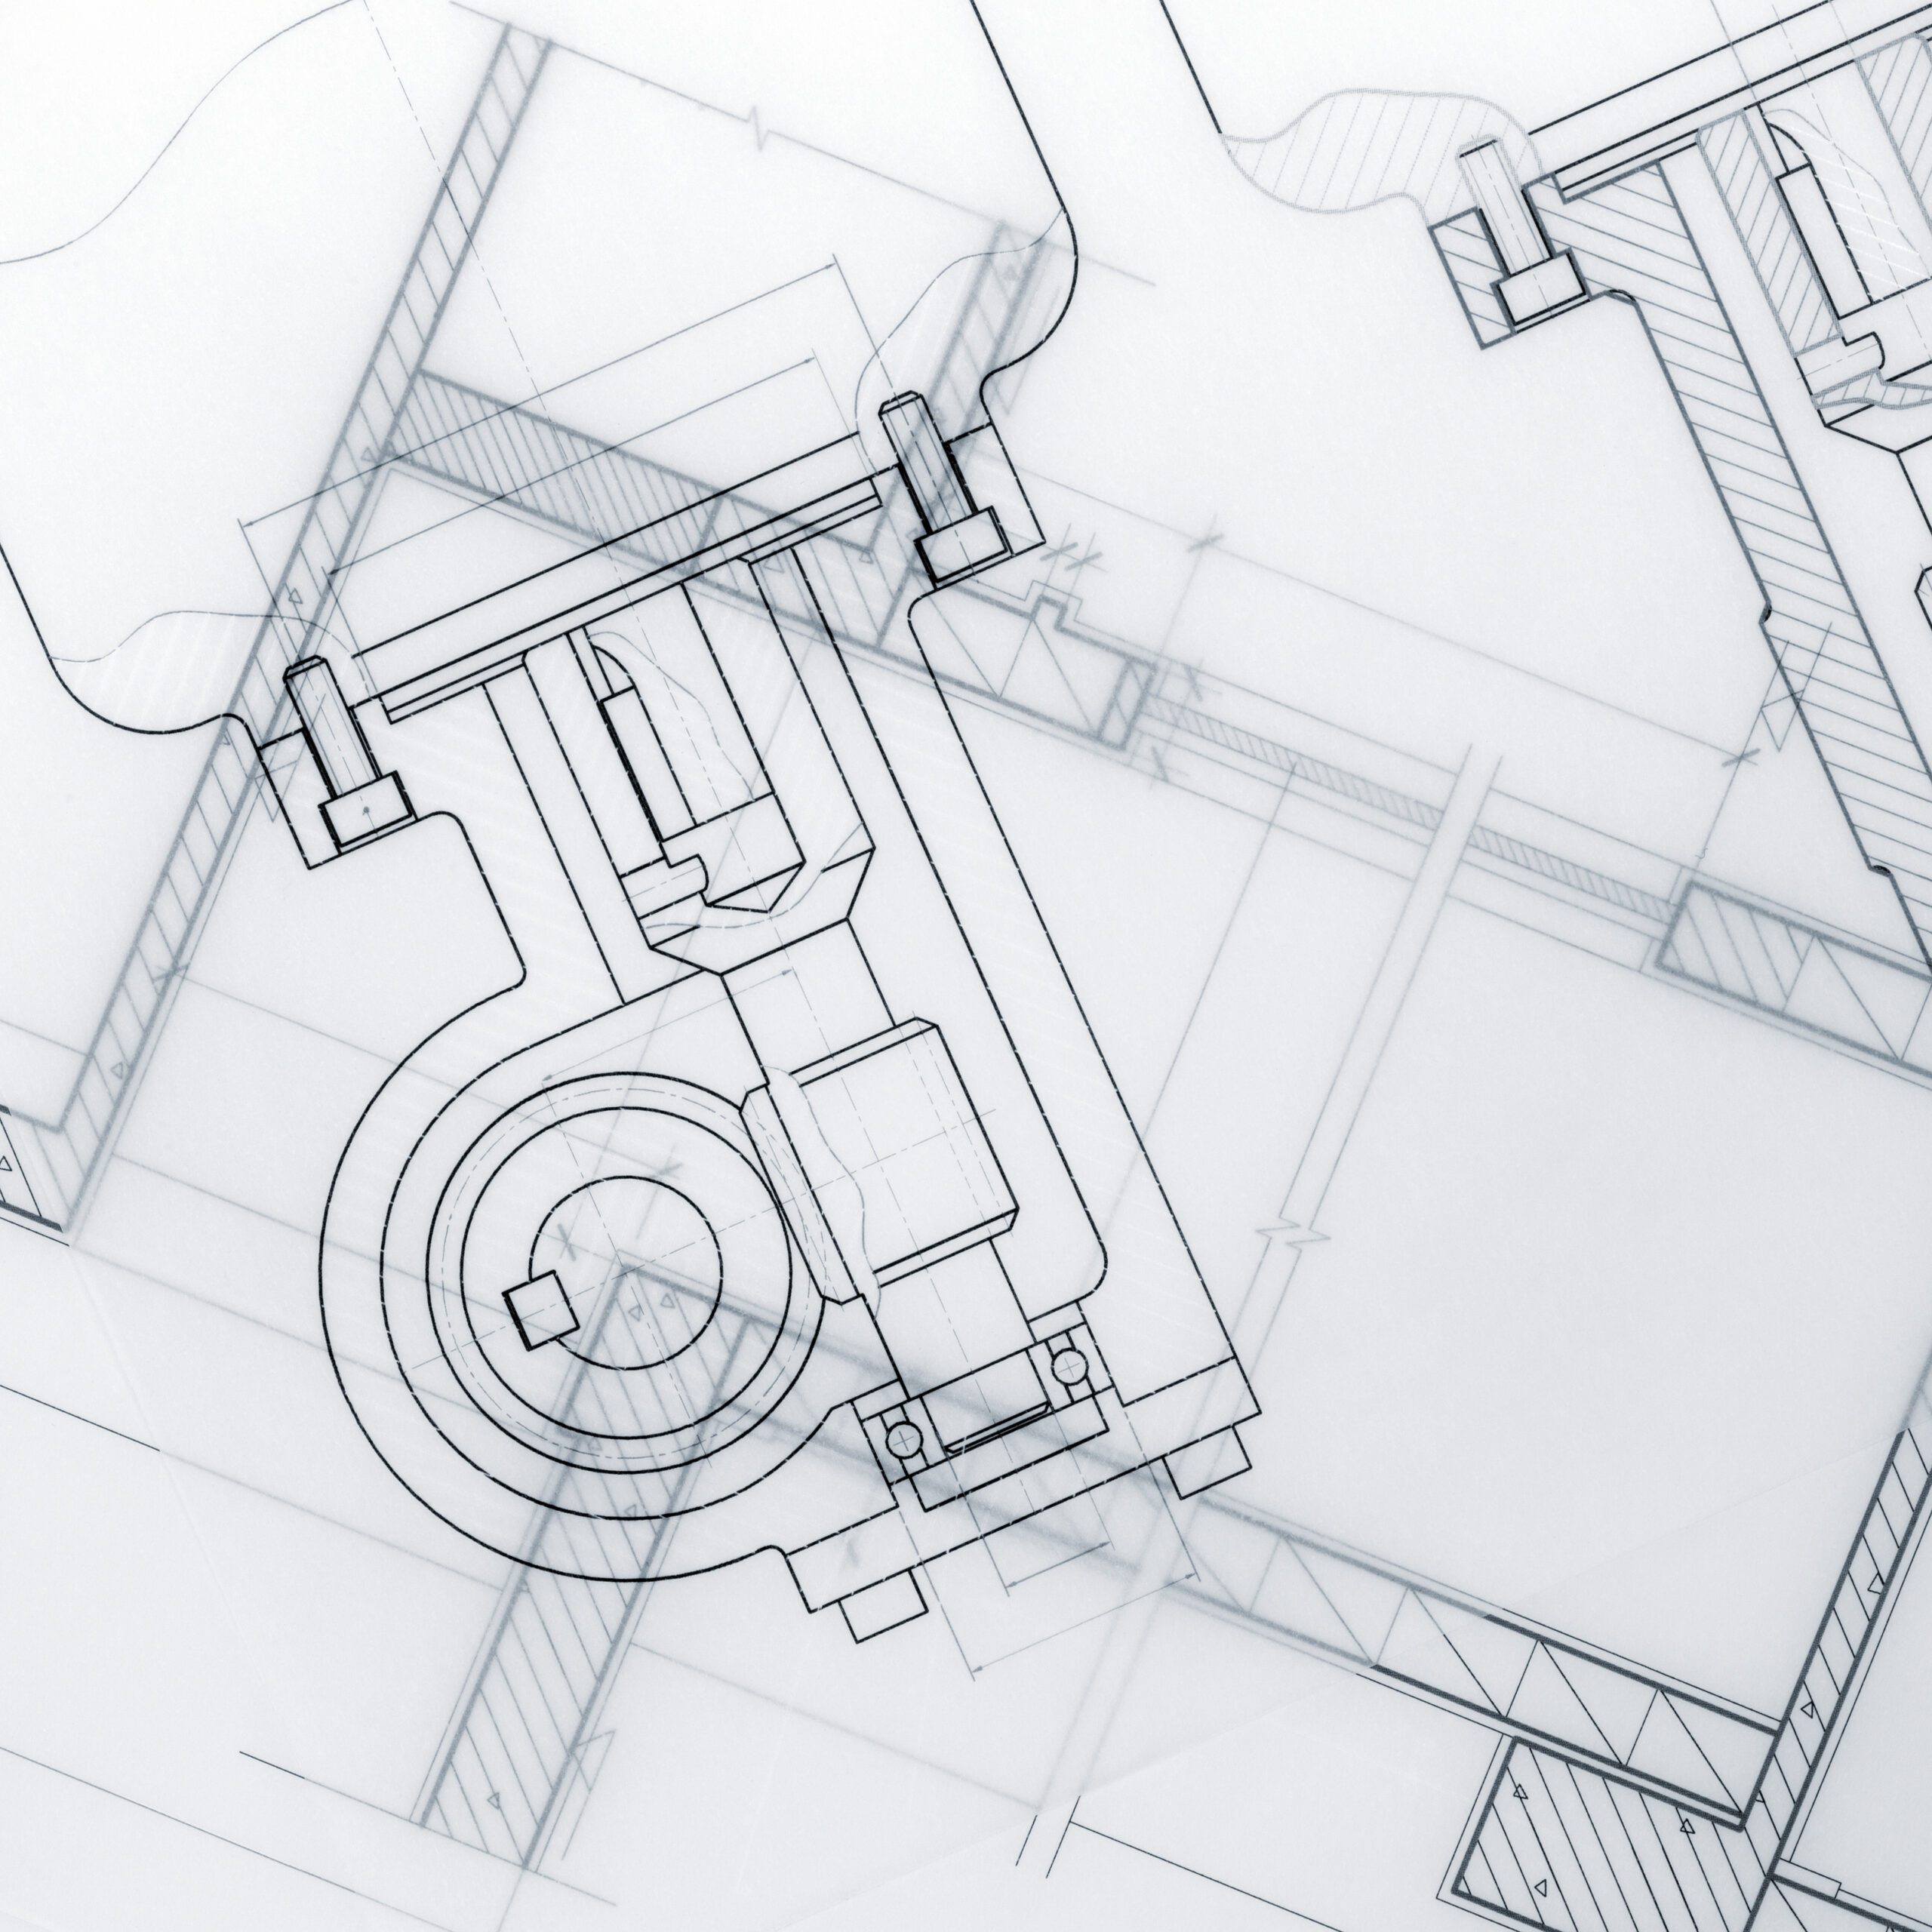
Our Architect plan review, or existing floor plan review service, covers the following:
We can recommend accredited Architects, or partner with your pre-selected Architect to collaborate with them on their Architect plans, or provide a report to you to take back to discuss with your Architect.
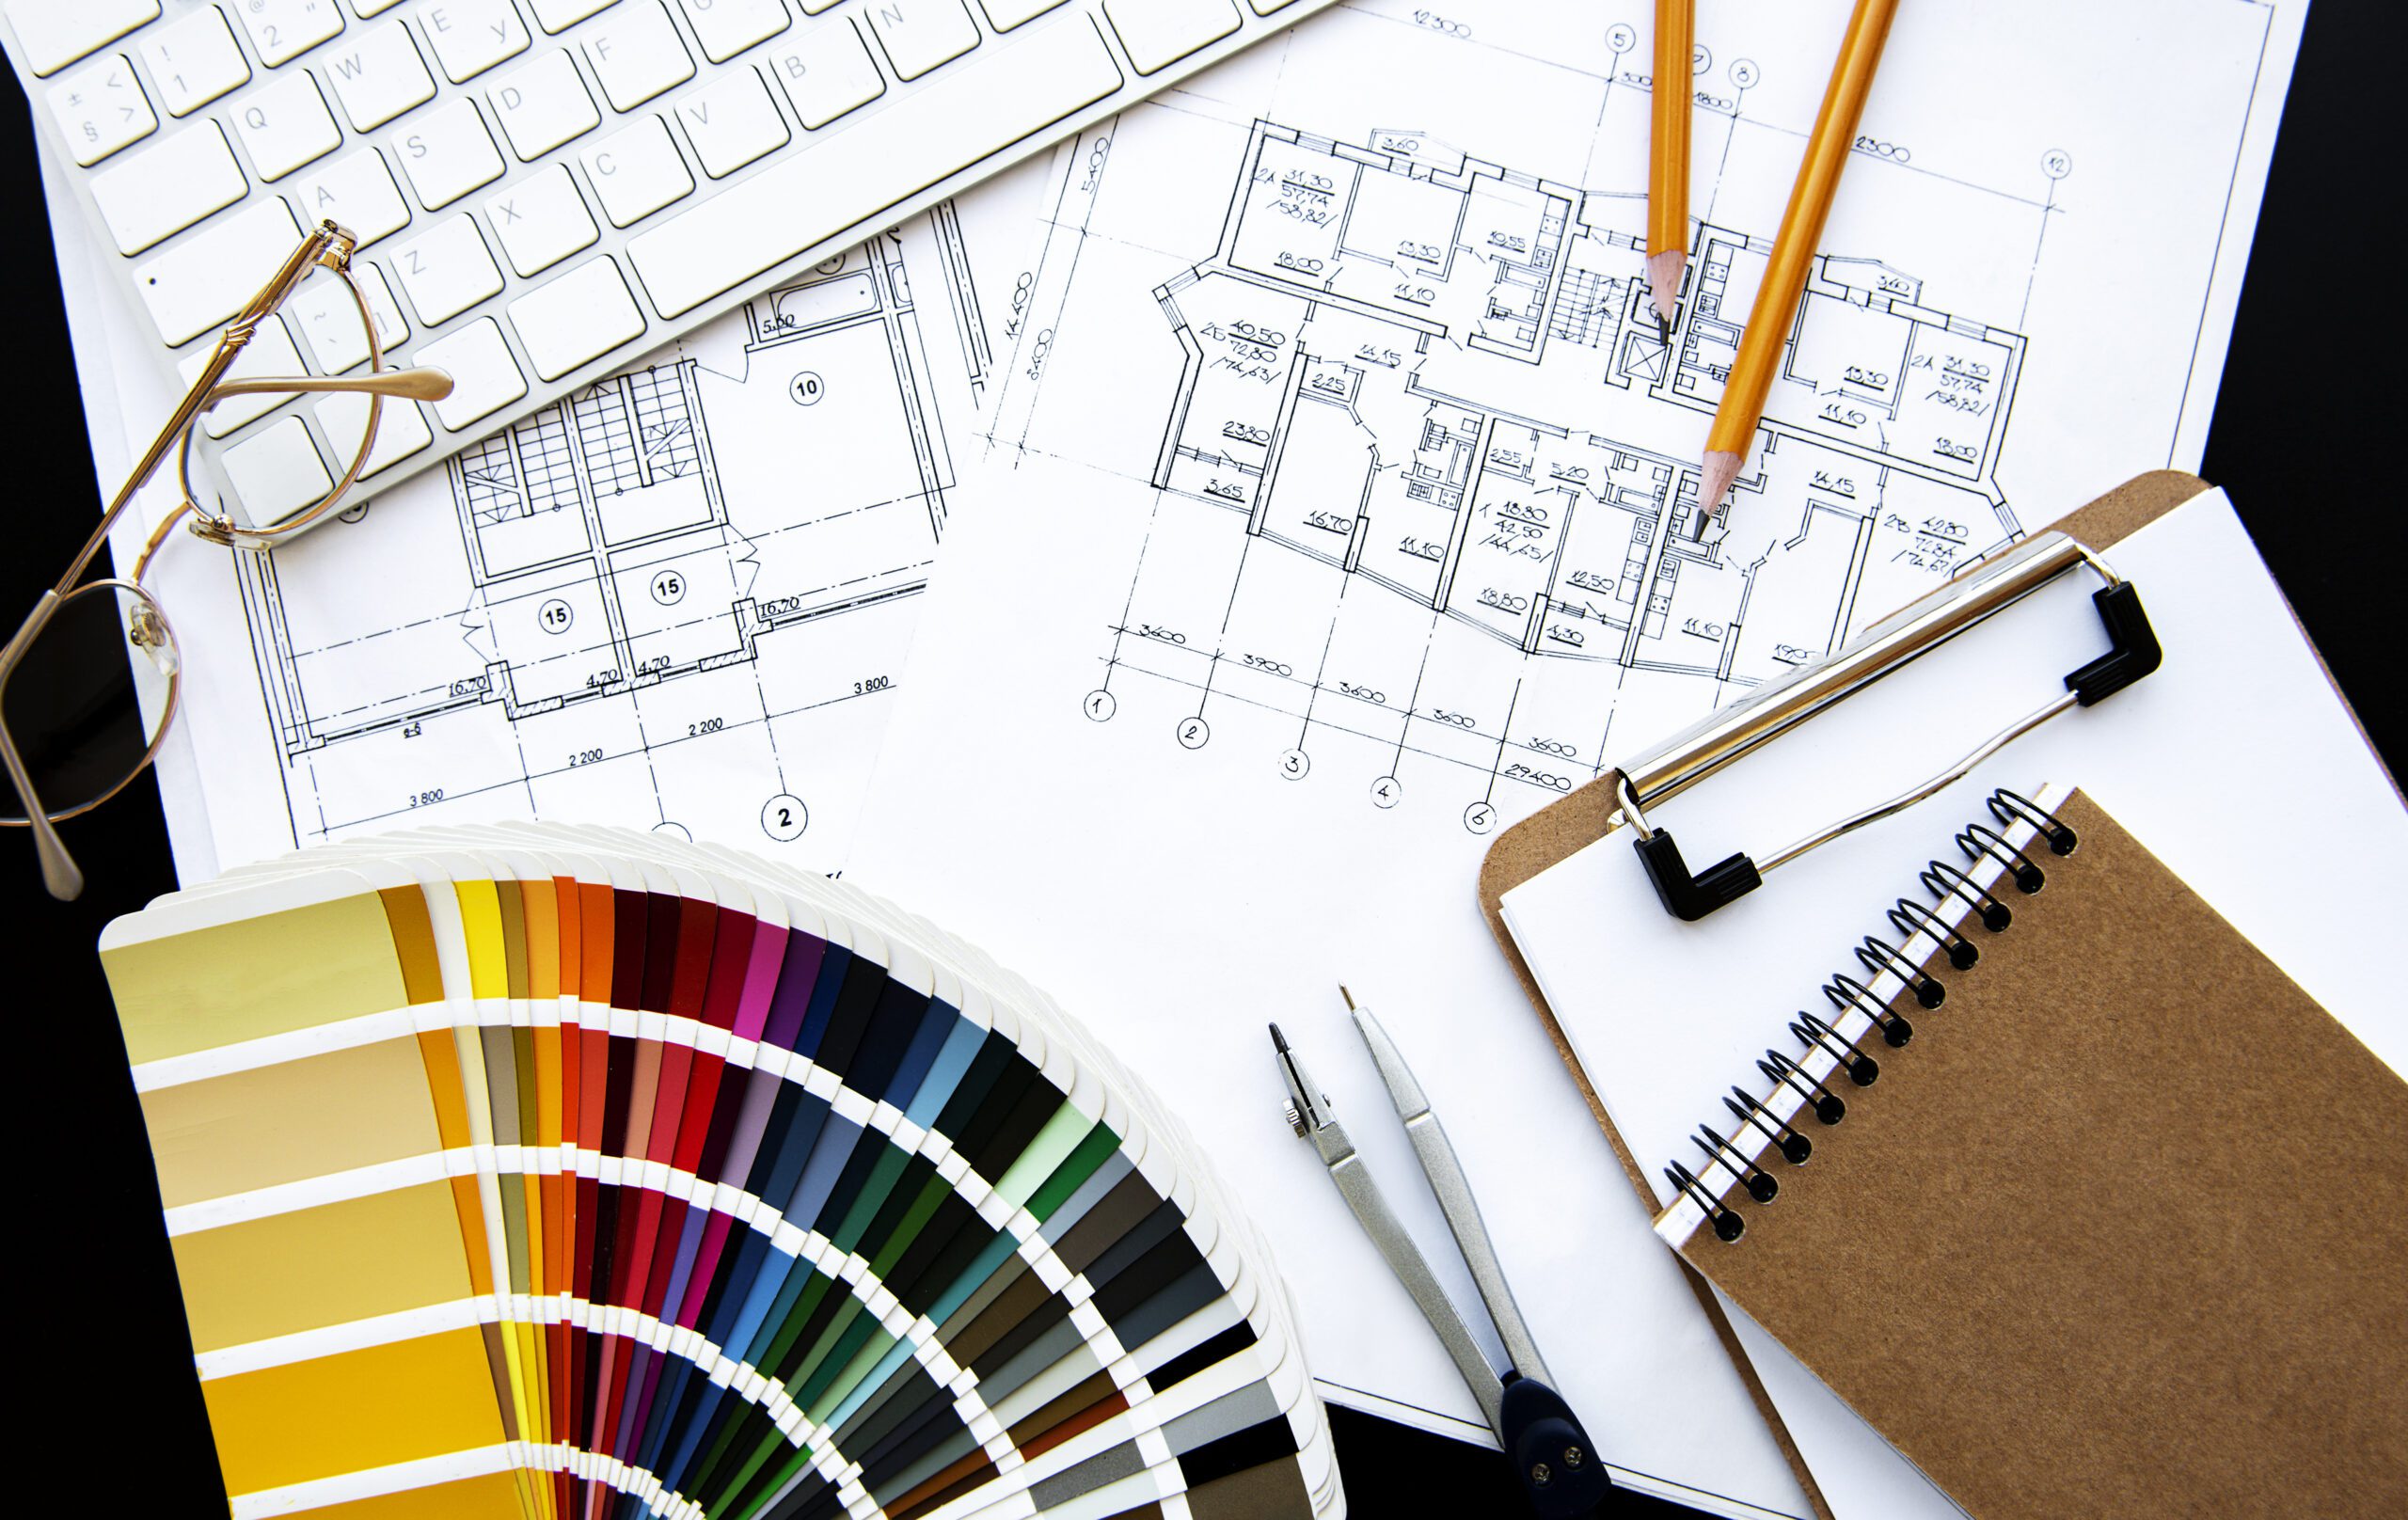
Ideally appoint them at around the same time so they can work together on both the overall structure but also on how the finished internal space will work.
If you are working with a very experienced Architect, they should have a solid understanding of space planning and selecting certain surface finishes, but their skills will stop at a certain level. That is where an Interior Designer will work alongside them and you, to ensure the whole scheme comes together.
It’s not too late, this is why we offer Architectural Plan Reviews, we can ensure that the proposed spaces will be fit for their intended use and needs of the occupants. If any alterations are suggested, we can either provide information back to you or work with the Architect directly.