
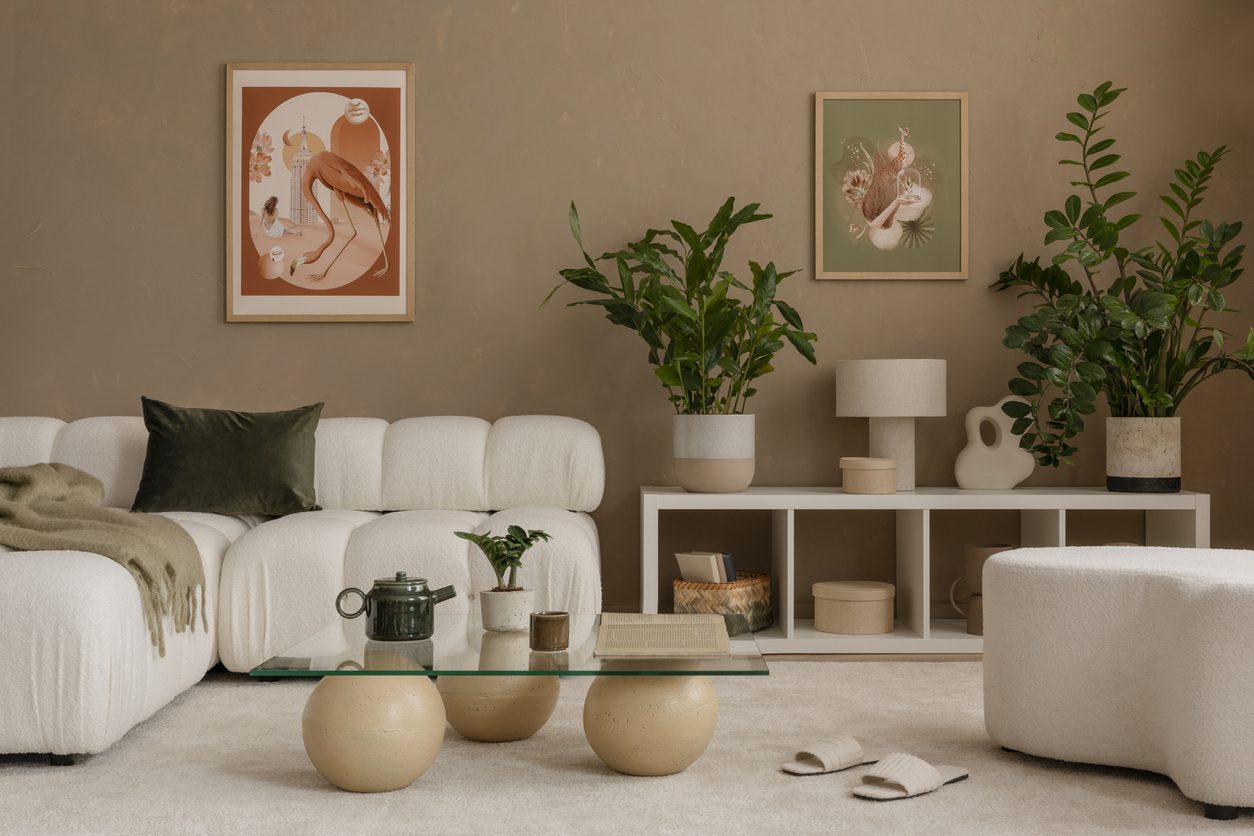
With the rise in popularity of home makeover TV shows, it’s understandable that the role of interior designers is sometimes misunderstood. So, what do interior designers do, and how do they turn ordinary rooms into beautiful and functional spaces? Here, we explore both the art and the science behind interior design.
Interior Designers and the Design Process
When interior designers work alongside architects on a new build, they form a close collaboration to ensure that the structural elements support both the external architecture and interior spaces. This partnership between architects and interior designers is where the real creativity unfolds, merging design principles, technical skills, and visual harmony.
For existing residential buildings, designers and interior architects focus on enhancing what already exists, using design software and spatial planning to transform each room into a cohesive, functional environment.
Once a project’s scope is defined, interior designers typically start by understanding the purpose of the space and the client’s lifestyle. A great designer will research, sketch, and present a Concept. When clients approve, the designer sources materials, furniture, and decorative items to bring the concept to life.
Interior Design From Concept to Creation
After defining the interior layout, the design process moves into technical development. Detailed measurements of each space are taken and modelled using computer-aided design (CAD) tools or 3D design software to create: floor plans, wall elevations, and electrical diagrams.
These design plans are vital for assessing both the structural elements and the aesthetic appeal of the room. At this stage, the interior designer’s role includes evaluating:
Lighting and room aspects, furniture placement, traffic flow, and how best to enhance the interior architecture. They also identify unsightly features to be disguised and focal points to highlight, ensuring the design style complements the overall vision.
Interior Architects and Spatial Planning
Interior architects and many interior designers share similar skill sets, especially when it comes to technical planning and understanding building codes, accessibility standards, and inspection regulations. They ensure that design work adheres to building regulations while maintaining a strong focus on aesthetic appeal and the client’s well-being.
Designers work closely with architects to integrate space planning and structural considerations. They create interior spaces that are as safe and functional as visually appealing.
Interior Decoration and Design Elements
Once the technical side is complete, the creative artistry begins. The designer curates mood boards filled with samples of fabrics, wallpapers, flooring, tiles, and paints. These are chosen with care, taking into account durability, sustainability, environmental impact, and style.
From here, designers create beautiful compositions, overlaying these materials on their technical drawings or 3D models to help clients visualise the outcome. This stage defines the personality of the project. It’s where interior decoration, furniture selection, and finishing details come together.
The Interior Designer’s Role in Project Management
Interior designers often take on project management responsibilities, coordinating trades, suppliers, and craftspeople. Their role may include developing a detailed schedule of work, budget control, and ensuring every decorative item and material arrives on time.
Interior designers often take on project management responsibilities, coordinating trades, suppliers, and craftspeople. Their role may include developing a detailed schedule of work, budget control, and ensuring every decorative item and material arrives on time.
Designers work with builders, joiners, electricians, painters, tilers, lighting specialists, and other trades. Each is vital to transform interior design concepts into real-world results. In some cases, designers act as the overall project manager, while others work alongside client-appointed teams to deliver the finished project efficiently.
Interior Architecture and Technical Skills
Behind every successful interior design project lies a deep understanding of interior architecture. Designers and interior architects must have strong technical skills and a solid grasp of building codes, materials, and design principles.
Using CAD and other digital design software, they produce accurate design plans that reflect every aspect of the space. From lighting layouts to furniture placement and wall finishes, they do it all. They must also consider structural elements, weight tolerances, and accessibility standards.
Whether they’re reimagining commercial design projects or residential spaces, the goal remains the same… To create beautiful, functional spaces that enhance the client’s day-to-day life.
Professional Development and Expertise
The best designers constantly evolve. Professional development in interior design includes learning new design software, staying current with environmental and accessibility standards, and building expertise across design styles and materials.
Designers must also master communication, working closely with clients, suppliers, and craftspeople to deliver gorgeous results. Their expertise lies not only in selecting furnishings and creating aesthetic appeal but in understanding how design impacts comfort, function, and emotional well-being.
Designers Work and Their Environment
An interior designer’s work environment is diverse and dynamic. They may spend time in the studio developing mood boards, or on-site, ensuring furniture placement aligns with the design plans. They balance creativity with precision, transforming specific rooms into refined, functional spaces.
Many interior designers split their time between client meetings, sourcing products, and coordinating installations. It’s a role that demands creativity, project management, and a strong understanding of both artistic vision and technical requirements.
The Art and Science of Interior Design
So, what do interior designers do? They combine creativity with technical precision. Along with the art of visual storytelling, with the science of structure, materials, and space planning. Whether designing commercial environments or residential buildings, they bring together every design element to create beautiful and functional spaces that reflect their client’s lifestyles and enhance their well-being.
The end result is you have a space that not only looks amazing, but is optimised to its full potential, with the necessary finishes that will stand what life is going to throw at it.