
As an established interior designer in Oxfordshire, Samantha Fleming Interiors provide full, tailored, bespoke interior design services for clients who want their properties to reflect their practical needs and design vision. From the first consultation through to project completion, we guide each stage of the process with care and attention to detail so that you can trust in the creative process while we deliver the results, so that your property feels as good as it looks.
When you work with us as your interior designer in Oxfordshire, you can trust that your project is handled with clarity and care. We take time to guide you through each stage of the process, helping make confident choices whilst avoiding costly mistakes. Whether you are planning a simple update or a complete renovation, we shape the design around the outcome required to create interiors that are cohesive, practical, and enduring.
At Samantha Fleming Interiors, we view interior design as a collaborative process. We take time to understand how the space will be used, and what practical elements need to be achieved. From the interior architecture and layout to lighting, furniture and surface finishes, every detail is carefully considered. The result is a beautiful interior that is comfortable, functions seamlessly, and feels as good as it looks.
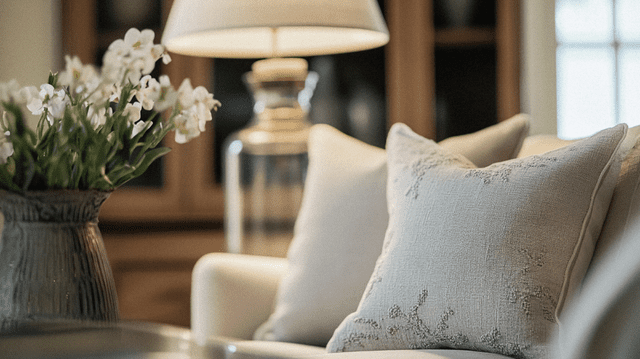
Our full range of interior design services includes consultation, interior architectural design development, concepts, mood boards, space planning, product sourcing, and full project management. Some clients ask us to manage the entire design journey, while others require support with specific stages, such as bespoke cabinetry or staging. In every case, we design with the outcome, personal tastes, and budget in mind. By working with trusted contractors and suppliers, we ensure interiors are delivered with style, function, and attention to detail. Each stage is managed with care, allowing you to enjoy the transformation while we take care of the process from start to finish. So you can sit back and relax whilst we manage it all…
Our design process gives structure and clarity to every project. We begin with a detailed consultation, develop and refine concepts, and present samples and drawings so you can see how the design will come together. Once the scheme is agreed upon, we will manage the project through technical diagrams, product selections and installation with care and attention. This transparent process ensures your interiors are delivered smoothly and with expert guidance from start to finish.
We begin by making sure we understand exactly what you want to achieve. We talk through your motivations, style preferences, practical needs, lifestyle choices, timelines, and future plans. We then look closely at your property, its style, assets, location, and any areas that may need repair or renovation. From houses with historic features to modern builds, we also consider the location, the structure, and any legal or technical requirements. By gathering this information in detail, we create a clear foundation for your project and ensure the direction is right from the very beginning.
With a clear brief in place, we begin developing tailored concepts that balance form and function. We explore layout options, materials, finishes, and furniture, presenting mood boards, drawings, and samples so you can see how the scheme will look and feel. Every decision is carefully considered, and the design is refined until it reflects your personal tastes while remaining cohesive and practical. This stage lets you see how your project will look and ensures it remains harmonious and cohesive.
Once your design is approved, we take responsibility for every stage through to project completion. We coordinate with trusted suppliers and trades, managing procurement, schedules, and installation. Our steady, hands-on approach keeps the process organised and ensures your interiors are completed with care, on time, within budget, and with as little disruption as possible.
Every property has a unique design story. We translate that into interiors that work for its purpose. Like the carefully considered design story practice, we move through each stage with structure and care. From the initial concepts and drawings to the finishing touches, we provide a clear view of how your project will progress from beginning to end.
Our goal is to create beautiful spaces tailored to the people who use them, and that feel effortless to be in. From bespoke furniture to carefully curated accessories, every detail is considered with care. We design interiors for all types of properties, from period homes, to contemporary new builds, rental and hospitality, ensuring each reflects its owners' practical needs and dream vision.
We take inspiration from architectural principles that respect the structure of each property while enhancing your space and the way you live within it. By aligning interiors with the character of the building, we design spaces that feel authentic, timeless, welcoming, and homely. Every decision, from the overall layout to the smallest material choice, is guided by the architecture of your property, so the design feels natural and complete.
Although we provide services in Oxfordshire, we also design interiors throughout other Home Counties, including Berkshire, Hampshire, Oxfordshire, Surrey, and South Buckinghamshire. Clients return to us and recommend us because of our considered approach, careful project management, and attention to detail.
At Samantha Fleming Interiors, we specialise in creating interiors across Oxfordshire, and surrounding Home Counties. Whether you are reimagining a single room, managing a design project for a new build, or planning a complete renovation, we provide the expertise, project management, and creativity to deliver interiors that stand the test of time. Contact us today to arrange your consultation, and let us design a space that reflects your needs and dream vision.
Yes, absolutely. If you have a piece of furniture or artwork that matters to you, an interior designer can integrate it into the design as a focal point. The rest of the colour scheme, materials, and layout may naturally flow from that chosen item. This approach celebrates your existing piece and ensures the room feels cohesive and personal.
Your project timeline depends on several factors, such as the detail of the design, the need for bespoke pieces, the condition of the space, and the availability of trades. Once we’ve discussed your plans in detail, we’ll give you an accurate idea of how long the work is likely to take.
If you’re working towards a fixed deadline, we can adjust the schedule to fit your needs. Whether that means prioritising certain elements or simplifying the design, we’ll make the process as efficient and stress-free as possible.
Consider the existing building and its design ethos, pairing contemporary materials to contemporary design, or traditional materials to traditional design usually works best. Bear in mind with listed buildings there may be a requirement that new extensions are visibly different to isolate the visible integrity of the original building.
You may also wish to consider the surrounding buildings, landscape and inherent local materials available, not only will this ensure your property sits comfortably in its location but also helps our efforts towards sustainability.